
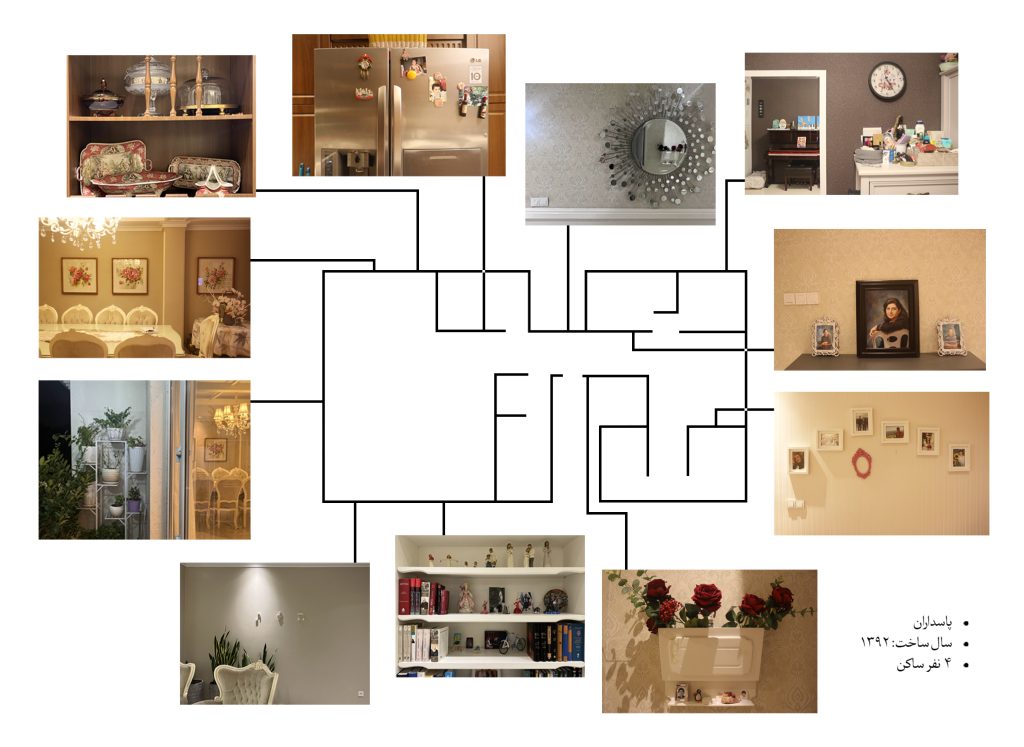









I have been interested in architectural plans of houses since I was in elementary school. In this series, I turned this interest into reality and started to display different houses through the pictures of their walls. In such a way, the viewer can imagine how each house looks like by seeing the construction plans and the photos attached to each wall. Accordingly, simply looking at the photos is not enough. It requires a three-dimensional imagination of the viewer. As a result, the beholder gets more involved with the work and needs to stay a bit longer in front it to figure it out.
During the process. I noticed that the residents of each house’s personalities, kind of appear in the photos. Even with a glance, you can notice the spirit of each home.
In the corner of the pictures, some details about the houses are given including their district, year of construction and the number of inhabitants. All photos are taken in Iran, by Canon 700D.
(These construction plans are real, but they are based on what that I drew myself and have no architectural basis)I’ve been interested in the architectural plans of houses since elementary school. In this series, I turned that interest into something real, presenting different houses through photographs of their walls, paired with the floor plans of each home. To picture what a house actually looks like, the viewer has to hold both the plan and the photograph in mind at once, working out the space in three dimensions rather than simply looking. This asks something more of the viewer: a moment of engagement, a little more time spent standing in front of the work.
As I worked, I noticed that something of each resident’s personality came through in the photographs, a certain spirit each home carried, visible almost at a glance. In the corner of each image, I included a few details about the house: its district, year of construction, and number of inhabitants.
All photographs were taken in Iran, on a Canon 700D. The floor plans are drawn by hand and reflect the real layout of each house, though they carry no architectural or technical basis.